Poultry House Design for Commercial Farms: Plans, Space, and Cost Drivers
- A commercial poultry house is a production building, not a backyard coop. Span, eave height, and air path come before interior equipment.
- Cost-effective design usually means a clear-span steel shed sized to one flock system: layer cages or broiler floor/cages—not a mix of leftover drawings.
- Space is won in section: H-type stacks need height; A-type and floor lines need width and service aisles.
- Send house length, width, eave height, climate, and bird type if you want a layout that can be quoted.
Poultry house design decides whether cages, pans, and fans will actually fit. The building is the first piece of farm equipment. Weifang Splendid supplies both the steel-house layout conversation and the interior lines that have to match that span.
This guide is for commercial layer and broiler houses. It is not a backyard coop materials list.
What a commercial poultry house has to do
A working house holds one production system, moves air on purpose, and leaves room to service birds and collect eggs or harvest meat. If the frame is short, an H-type stack will not be maintainable. If the width is wrong, tunnel fans will not pull evenly.

Cost-effective barn design (what actually saves money)
Cheap walls that fight the climate are not cost-effective. The cheaper commercial pattern in most export markets is a clear-span steel frame: no interior columns in the bird area, a roof that can take insulation, and end walls reserved for fans or cooling pads.

Design choices that usually control cost more than “better cladding”:
- One house length matched to one flock size, instead of a shed that is long for photos and short on service.
- Eave height chosen for the real system: stacked H-type cages need more height than an A-type or floor line.
- An air path drawn before windows are cut: tunnel in hot climates, controlled inlets where winters are hard.
- Doors and loading space planned for egg rooms or harvest crates, not added after the slab is poured.
Do not lock the steel drawing before the cage or floor layout is chosen. Height and aisle width are structural decisions, not furniture.
Modern plans for large-scale farms
Large-scale plans repeat a standard bay. Birds live in parallel houses with a service road, feed silos outside the air inlet, and a work room that does not sit in the exhaust plume. Interior layout then follows bird type.
| Plan type | What the building must give | Typical interior |
|---|---|---|
| Layer, H-type | Height for stacked tiers and top-aisle work | H-type cages, egg belts, manure belts |
| Layer, A-type | Width for stepped rows; height can be lower | A-type cages, trays or short collection |
| Broiler floor | Clear floor, winch lines, even air speed | Pans, nipples, slats or litter |
| Broiler cage | Aisles and height for stacked meat cages | Broiler cages, not layer batteries |
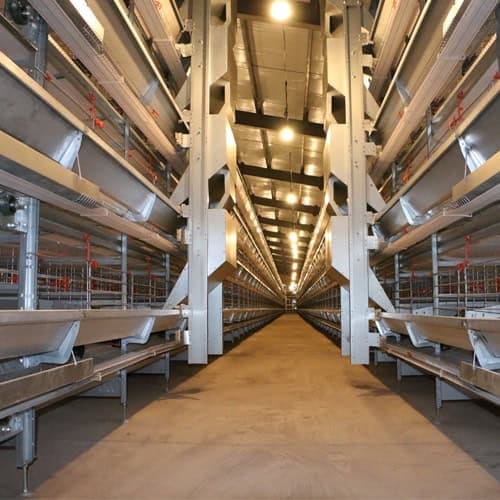
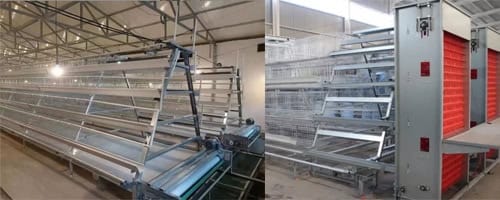
How to make a poultry house (commercial sequence)
1. Lock bird type and target birds per house.
2. Choose the interior system before steel: H-type, A-type, floor, or broiler cage.
3. Set length, width, and eave height to that system.
4. Draw the air path (fans, pads, inlets) on the same plan.
5. Place silos, egg room or loading dock outside the bird space.
6. Only then pour the slab and order interior equipment as one package.
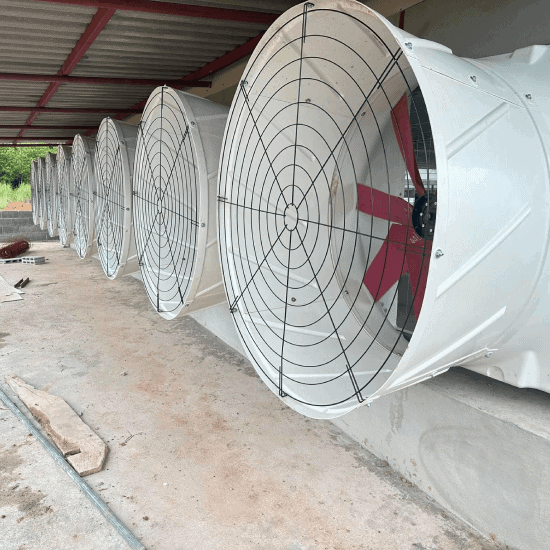

Optimizing space on a small commercial farm
Small here means a short or narrow production house, not a garden coop. Space is improved by matching the frame you already have:
- Low eave: A-type layers or a floor line usually beat an H-type stack you cannot walk.
- Narrow width: fewer cage rows and honest aisle width beat cramming an extra line that blocks carts.
- Short length: one system, one climate zone. Splitting meat and egg in the same short shed usually wastes both.
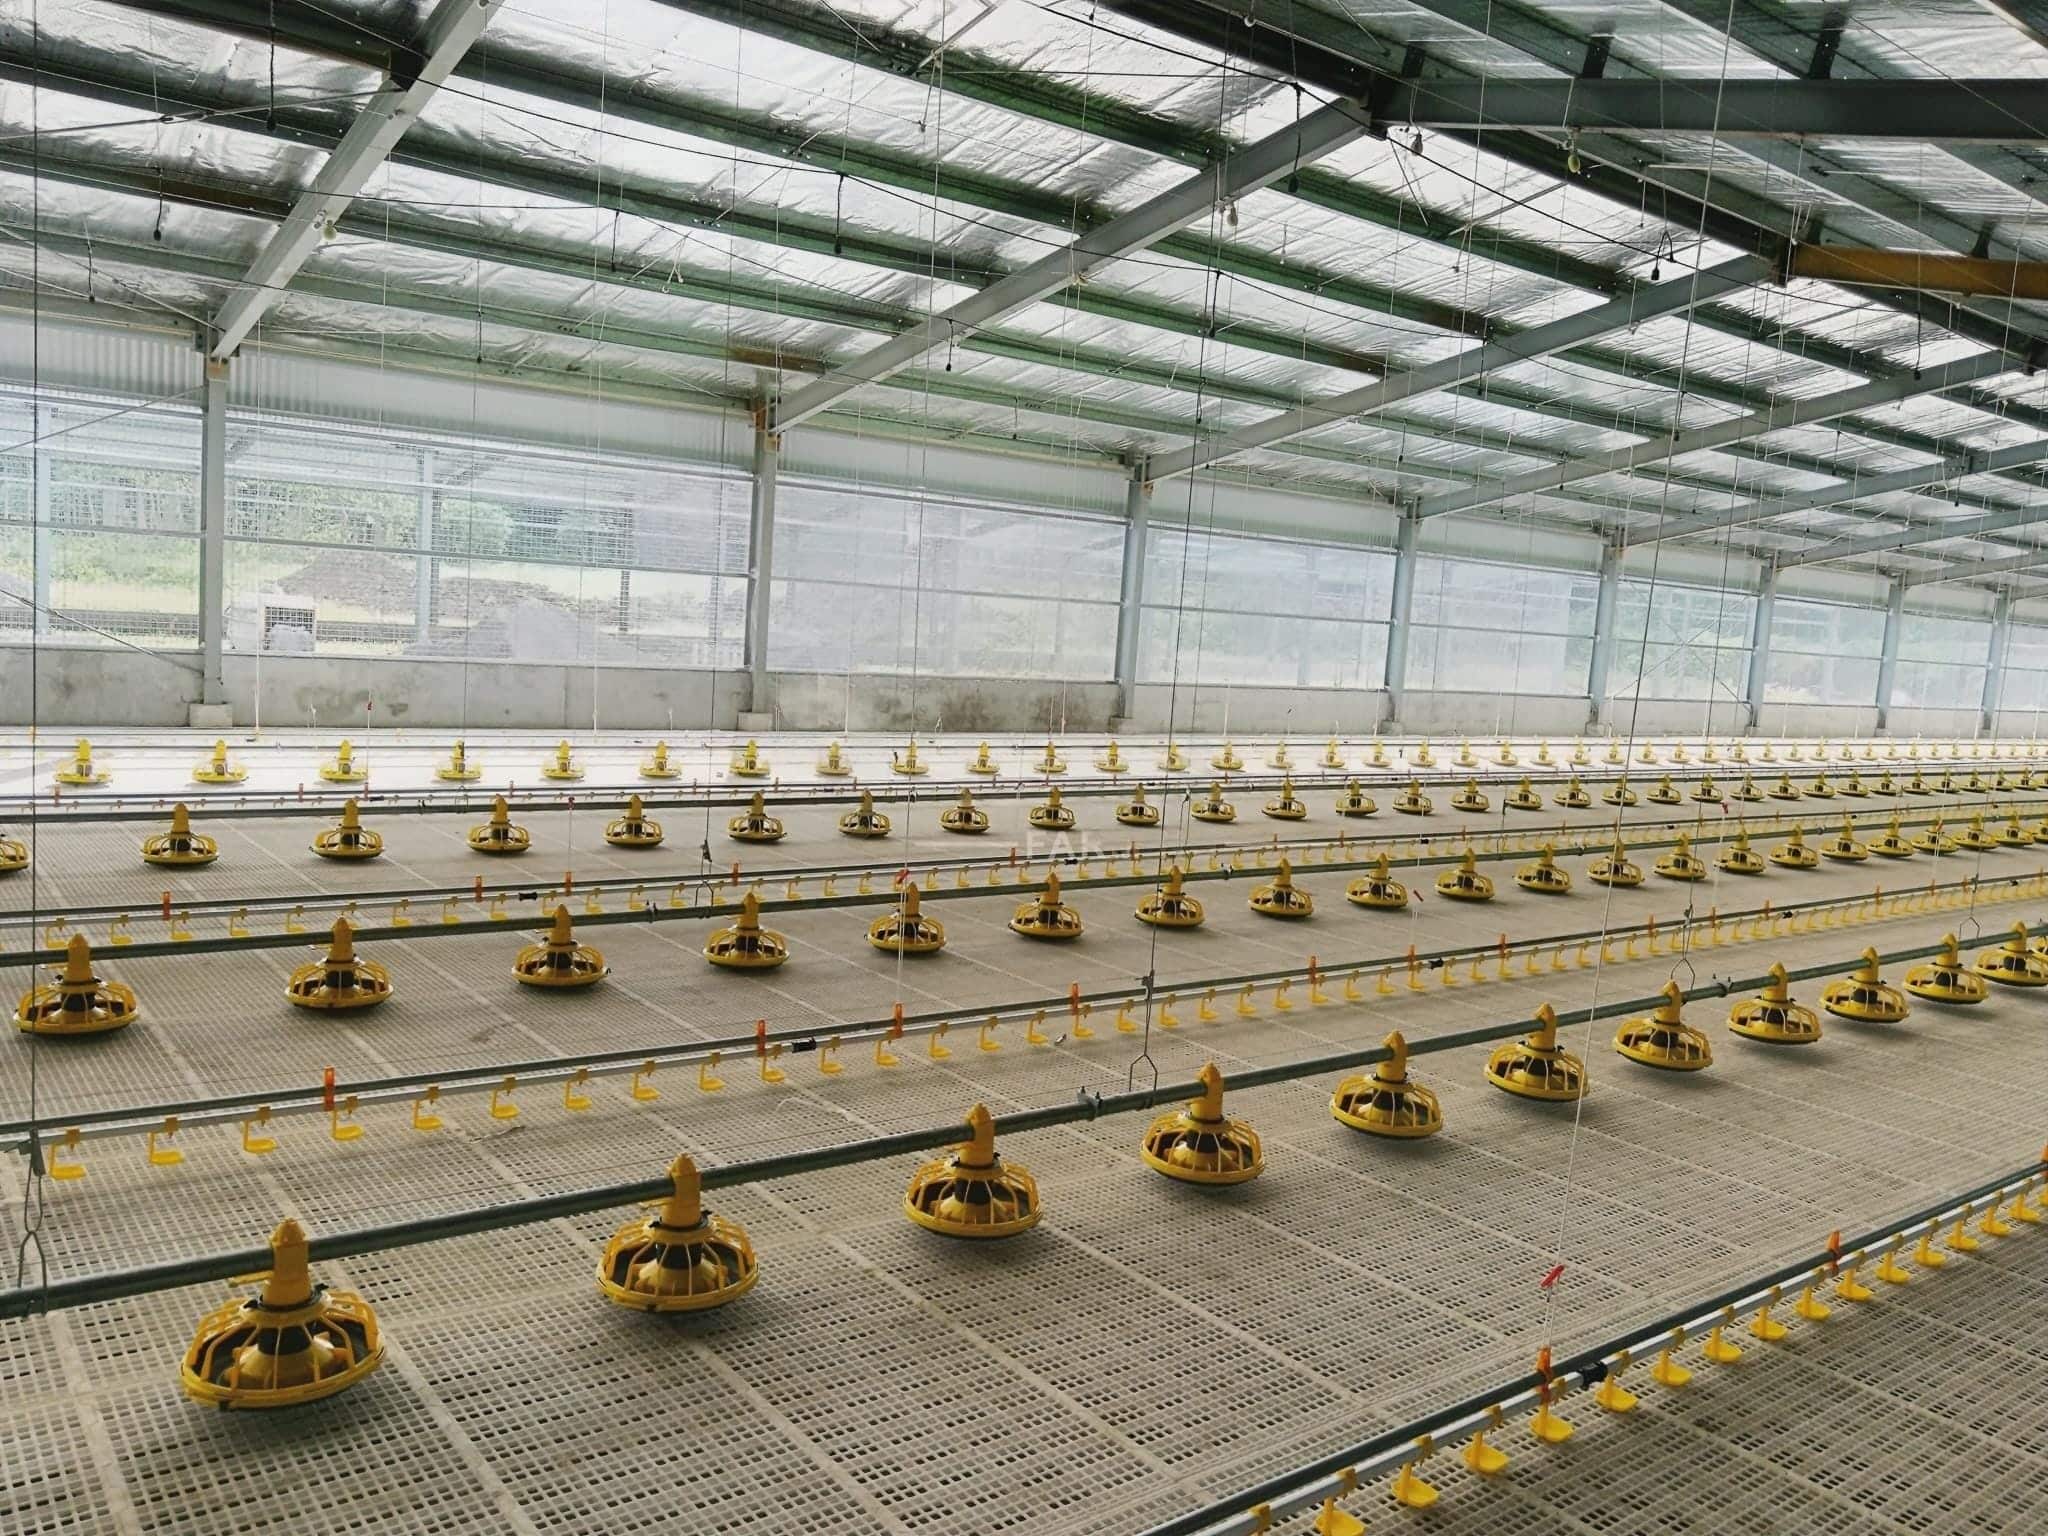
Copying another farm’s house width without the same interior system is the usual expensive drawing. A layer H-type section and a broiler floor section are different buildings even if both are “steel sheds.”
FAQ
What is the most cost-effective poultry barn design?
For commercial flocks, a clear-span steel house sized to one production system and a planned air path. Saving on height that the cages need, or on fans that the climate needs, is not cheaper in operation.
How do I plan a modern large-scale poultry house?
Repeat a standard bay, keep feed and work rooms out of the exhaust path, and draw interior cages or floor lines on the same sheet as the steel.
How can I optimize space in a small poultry house?
Use the height and width you already have. Low houses fit A-type or floor systems better than a tall H-type stack. Keep aisles usable.
Is a chicken coop the same as a poultry house?
No. A coop is backyard housing. A commercial poultry house is a production building with a defined flock, air path, and service access.
Need a house layout that matches your equipment?
Send bird type, target capacity, house length, width, eave height, and country. Weifang Splendid will map a steel-house and interior configuration.