Best Broiler House Layout Design: Ventilation, Feeding & Planning Guide
A well-designed broiler house layout is the foundation of profitable commercial broiler production. For farms raising 10,000–30,000 birds in a floor system, the right combination of ventilation direction, feeding line placement, drinking line spacing, and worker access paths directly determines bird uniformity, FCR, mortality, labor efficiency, and overall return on investment.
Quick Answer
A typical commercial broiler house layout for 20,000 chickens includes:
- House Size: about 100 m × 15 m (1,500 m² usable space)
- Orientation: East–west to reduce direct sunlight
- Feeding lines: 3–4 automatic feeding lines
- Drinking lines: 3 nipple drinking lines (1 nipple per 8–10 birds)
- Ventilation: tunnel ventilation with fans and cooling pads
- Air speed: 2.5–3.5 m/s for effective cooling
This layout supports feed conversion ratios around 1.65–1.75 and mortality below 5% in modern commercial broiler farms.
Recommended Broiler House Layout Parameters
| Component | Recommended Design | Reason |
|---|---|---|
| House Length × Width | 100 m × 15 m (1,500 m²) | Optimal for tunnel ventilation and uniform airflow |
| Stocking Density | 13–16 birds/m² | Balances performance and bird welfare |
| Feeding Lines | 3–4 lines full length | Ensures uniform feed access |
| Drinking Lines | 3 lines full length | 1 nipple per 8–10 birds |
| Walking Aisles | 1.2–1.5 m central aisles | Easy worker access and management |
| Air Speed | 2.5–3.5 m/s | Effective cooling and air quality |
| Fan Quantity | 14–18 tunnel fans | Ensure sufficient airflow |
| Ammonia Level | <20 ppm | Prevents respiratory issues |
Feeding Line Placement
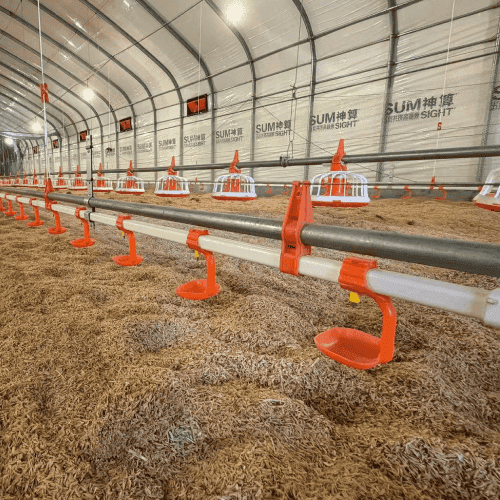
Place 3–4 automatic pan or chain feeding lines running the full length of the house, spaced evenly to ensure every bird has easy access. This arrangement minimizes feed waste and supports uniform growth in broiler floor systems.
Nipple Drinking Line Spacing
Install 3 drinking lines with 1 nipple per 8–10 birds and drip cups. Lines should run parallel to feeding lines with proper spacing to reduce wet litter and support high water intake during hot weather.
Tunnel Ventilation Fan Arrangement
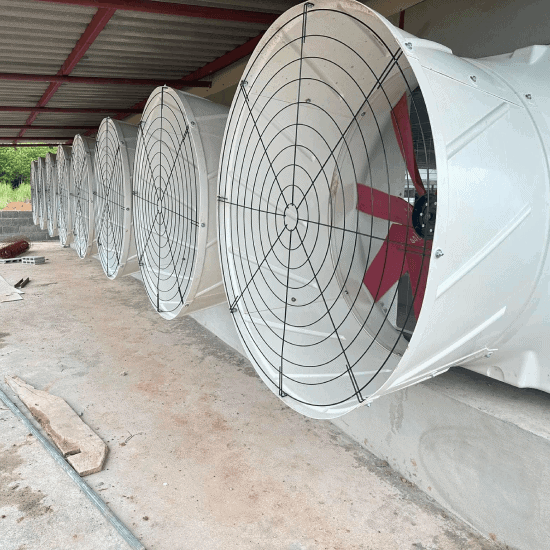
Position exhaust fans at one end of the house and evaporative cooling pads at the opposite end. This creates a powerful tunnel effect that moves air the entire length of the house.
Common Layout Mistakes in Commercial Poultry Farms
- Insufficient ventilation capacity leading to heat stress
- Uneven feeding and drinking line spacing causing poor uniformity
- Poor air inlet design reducing tunnel effect efficiency
- Inadequate walking aisles increasing labor costs
Conclusion
A well-planned broiler house layout with proper ventilation, feeding lines, and space planning is the key to high performance and profitability in 2026.
Frequently Asked Questions (FAQ)
- What is the best orientation for a broiler house?
East-west orientation is recommended to minimize direct sunlight and improve natural ventilation. - How many feeding lines are needed for 20,000 birds?
3–4 feeding lines running the full length of the house. - What air speed is ideal in tunnel ventilation?
2.5–3.5 m/s for effective cooling and air quality. - How should drinking lines be spaced?
1 nipple per 8–10 birds with proper drip cups to minimize wet litter. - How wide should a broiler house be?
Most commercial broiler houses are 12–16 meters wide to ensure proper airflow and equipment layout. - Why is proper layout design important for ROI?
It improves uniformity, reduces labor, lowers mortality, and optimizes FCR.
Need Professional Support for Your Broiler House Layout?
Our engineering team can help you design and implement an optimized layout tailored to your farm size, climate, and production goals.
Request Your Free Layout Consultation & Farm Audit →
Related Articles
- 2026 Broiler Stocking Density Guide
- 2026 Broiler House Design Guide
- Broiler House Ventilation System Design Guide
- 2026 Broiler House Lighting Program Guide (0–42 Day Broiler Lighting Schedule)
By Caroline, Senior Poultry Equipment Specialist at Weifang Splendid Machinery Equipment Co., Ltd. (18 years global experience in broiler systems).
• USDA Livestock & Poultry Outlook, Feb 2026
• Commercial Broiler Equipment Reports 2025-2026
• Field data from commercial broiler farms